
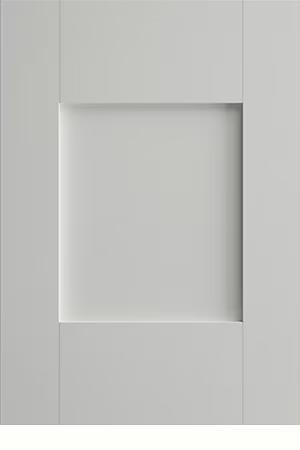
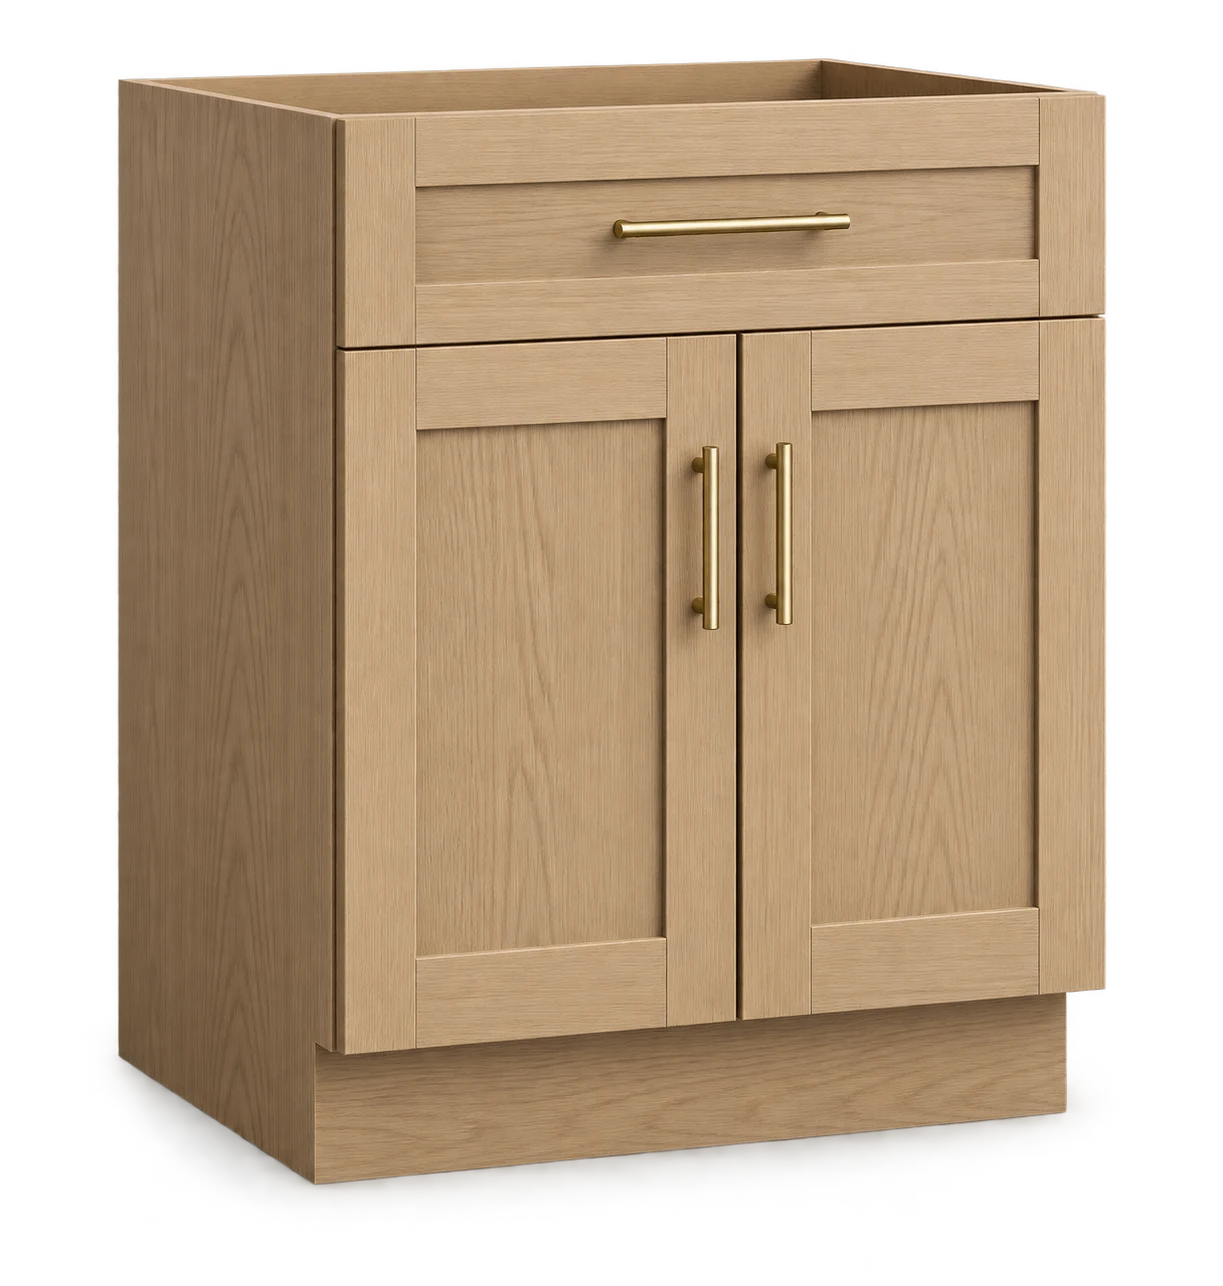
 Red Oak visualization
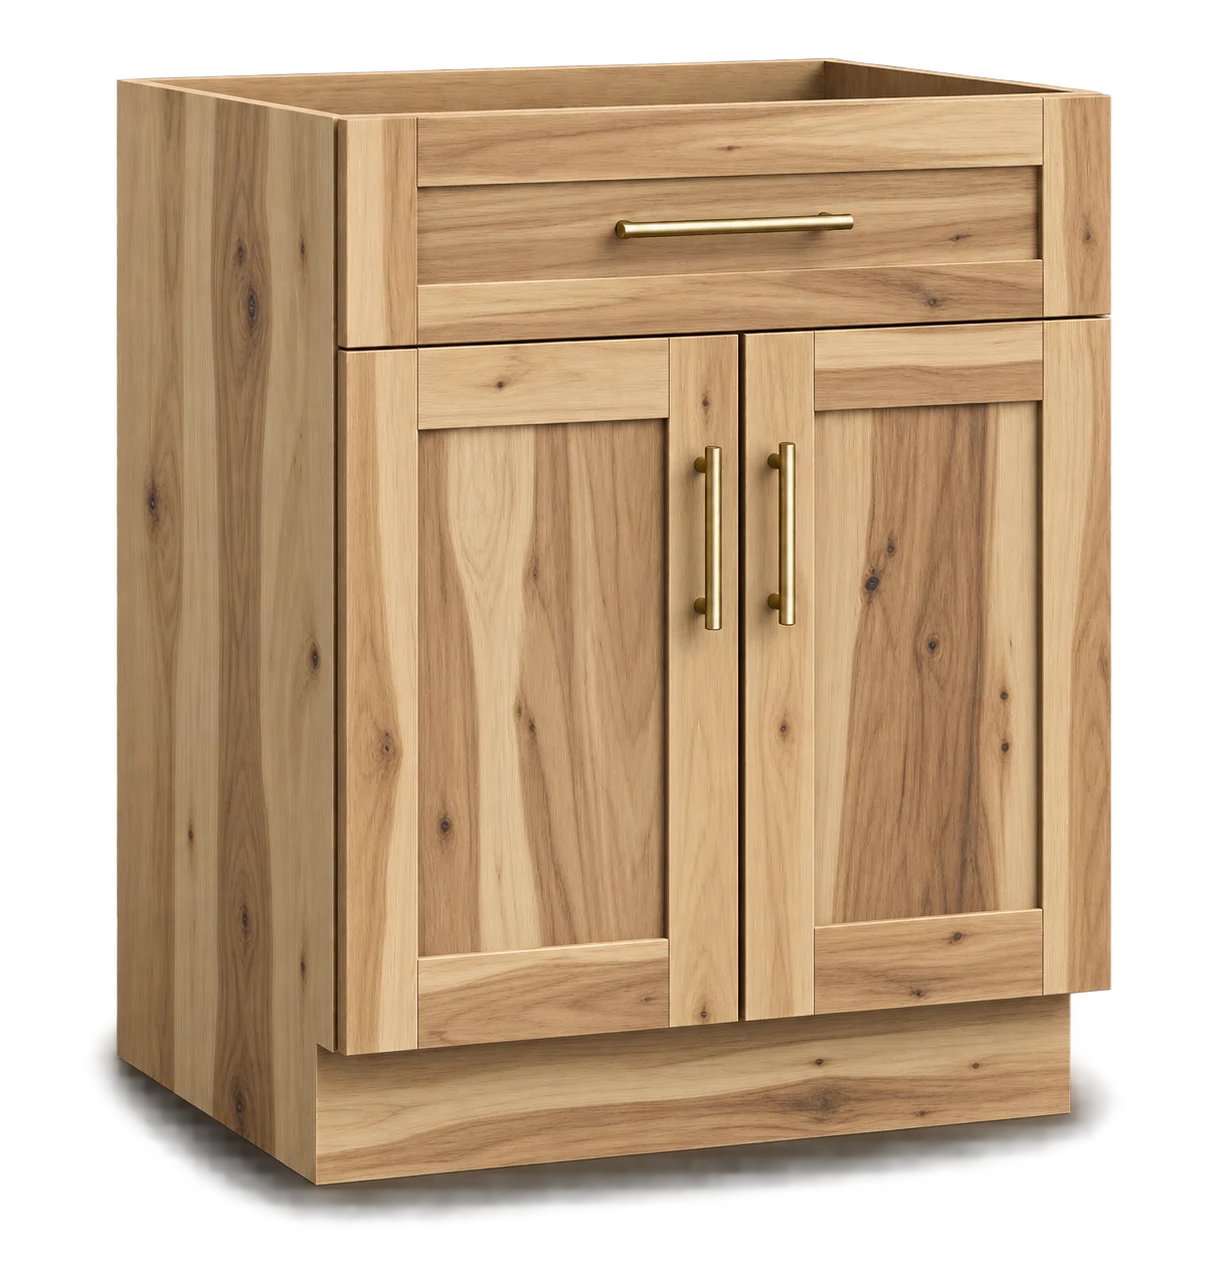 Hickory visualization
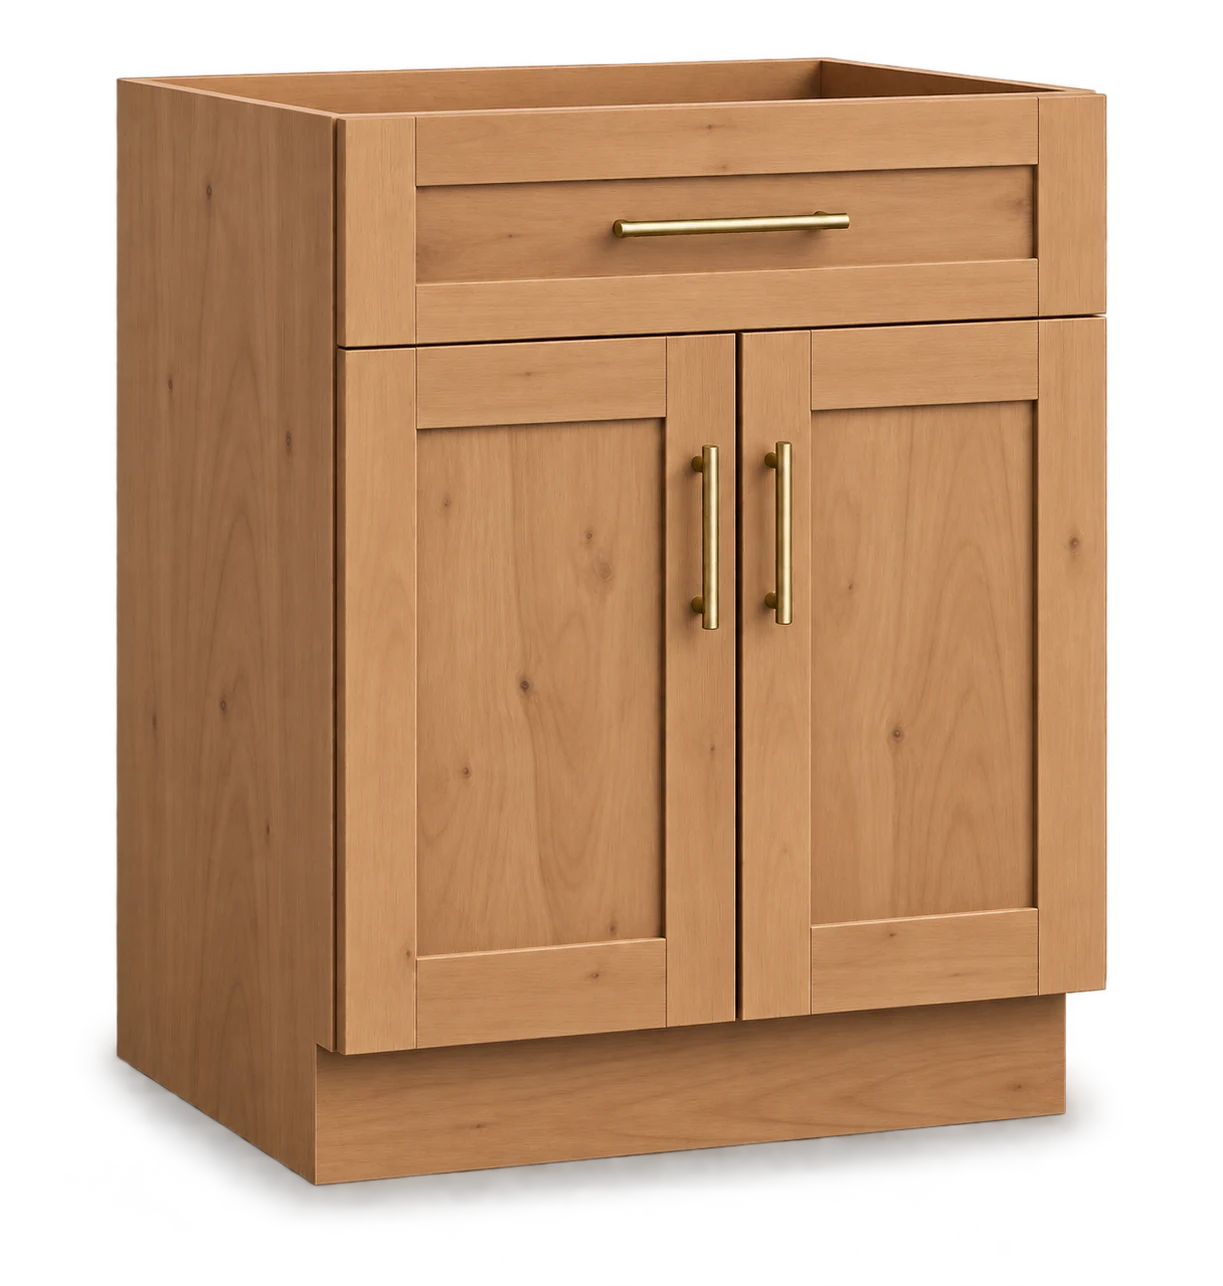 Alder visualization
Canyon Creek Cabinet Company
Duet Door Style
- Mortise and tenon construction
- 1/4 in recessed panel
- Multiple wood species
- Paint programs on Red Oak or Maple
- Inset configurations available
- Five glass preparation options
Description
A recessed-panel wood door style with a wider rail in the Cornerstone framed cabinet line. Available material, finish, edge, and configuration combinations are confirmed during project quotation.
Details
- SKU: EHS-CCC-COR-DUT
- Category: Cabinets
- Manufacturer: Canyon Creek Cabinet Company
- Cabinet line: Cornerstone
- Construction platform: Framed / inset
- Door construction: Mortise & tenon
- Material: Wood
- Door thickness: 3/4 in
- Stile width: 2-1/4 in
- Rail width: 4 in
- Center panel: 1/4 in recessed panel
Customization
Begin with an available wood species and finish direction. Paint programs are available on Red Oak or Maple. Then choose the overlay treatment, drawer-front construction, edge profile, and any glass preparation needed for the design.
Equity Home Source reviews the complete combination during quotation. Hinged doors are limited to 24 inches wide. Stile width varies below 7-1/2 inches.
Process
- Choose your direction. Review the style, quantity, material, and available configuration options.
- Build your Quote List. Add the product and quantity, then submit the project details when ready.
- Confirm the specification. Equity Home Source confirms compatibility, current finish availability, lead time, and delivery requirements.
- Approve before ordering. Review the completed quotation before it becomes a project order.

Equity Home Source is a trusted partner of Canyon Creek.
Construction and specifications
Product details
Review the defining construction, material, and sizing information before selecting finishes and project-specific configurations.
- SKU
- EHS-CCC-COR-DUT
- Category
- Cabinets
- Manufacturer
- Canyon Creek Cabinet Company
- Cabinet line
- Cornerstone
- Construction platform
- Framed / inset
- Door construction
- Mortise & tenon
- Material
- Wood
- Door thickness
- 3/4 in
- Stile width
- 2-1/4 in
- Rail width
- 4 in
- Center panel
- 1/4 in recessed panel
7-27 in WSingle panel
>27-36 in WCenter mullion added
>52-73 in HCenter rail added
Maximum hinged-door width: 24 inches. Stile width varies below 7-1/2 inches. Diagrams are illustrative and not to scale.
Slab2-1/2-18 in H
3-piece slab2-1/2-<4-1/4 in H
5-piece recessed4-1/4-18 in H
Related products
-
Made to order
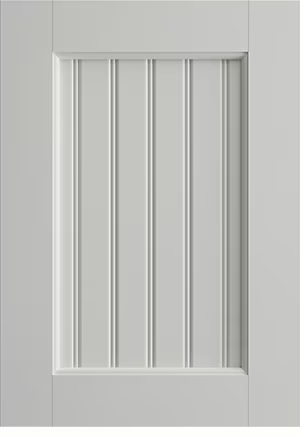 Canyon Creek Cabinet Company / Cornerstone
Cape Cod Solid Door Style
EHS-CCC-COR-CODS Request a quote -
Made to order
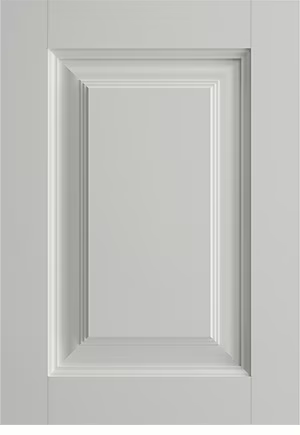 Canyon Creek Cabinet Company / Millennia
Canterbury Door Style
EHS-CCC-MIL-CAN Request a quote -
Made to order
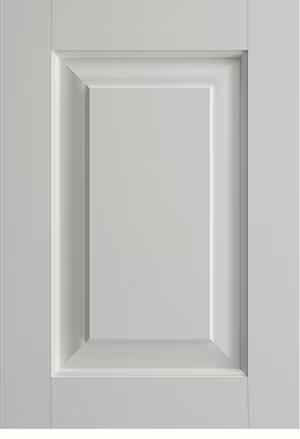 Canyon Creek Cabinet Company / Cornerstone
Athens Door Style
EHS-CCC-COR-ATH Request a quote -
Made to order
 Canyon Creek Cabinet Company / Katana
Edgewater Door Style
EHS-CCC-KTN-EDG Request a quote